Alderbrook Road, Solihull
Smart Homes Portfolio Collection · Solihull

Alderbrook
Road, Solihull

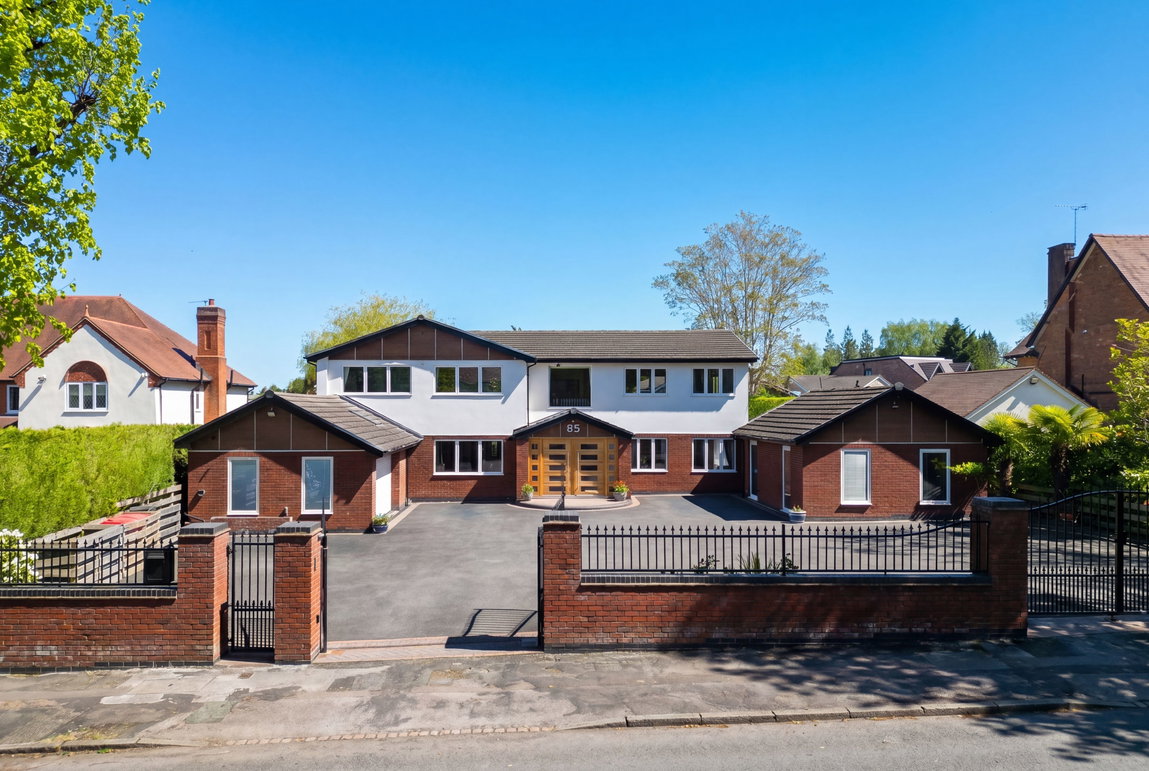
An immaculately presented five-bedroom detached residence, positioned on one of Solihull's most sought-after premier roads — with self-contained annexe, indoor pool & spa complex, and beautifully landscaped gardens.

Guide Price£2,500,000
Bedrooms5
Reception4
Bathrooms6
TenureFreehold
Scroll
The Property

A residence of remarkable calibre on Solihull's most coveted address.

Solihull is centrally located in England and represents one of the country's most desirable residential areas, featuring excellent schools, colleges, parks, restaurants, shopping centres including Touchwood and Resorts World, plus convenient access to the M42, M6, M40, M1, M5, NEC Arena, and Birmingham International Airport.

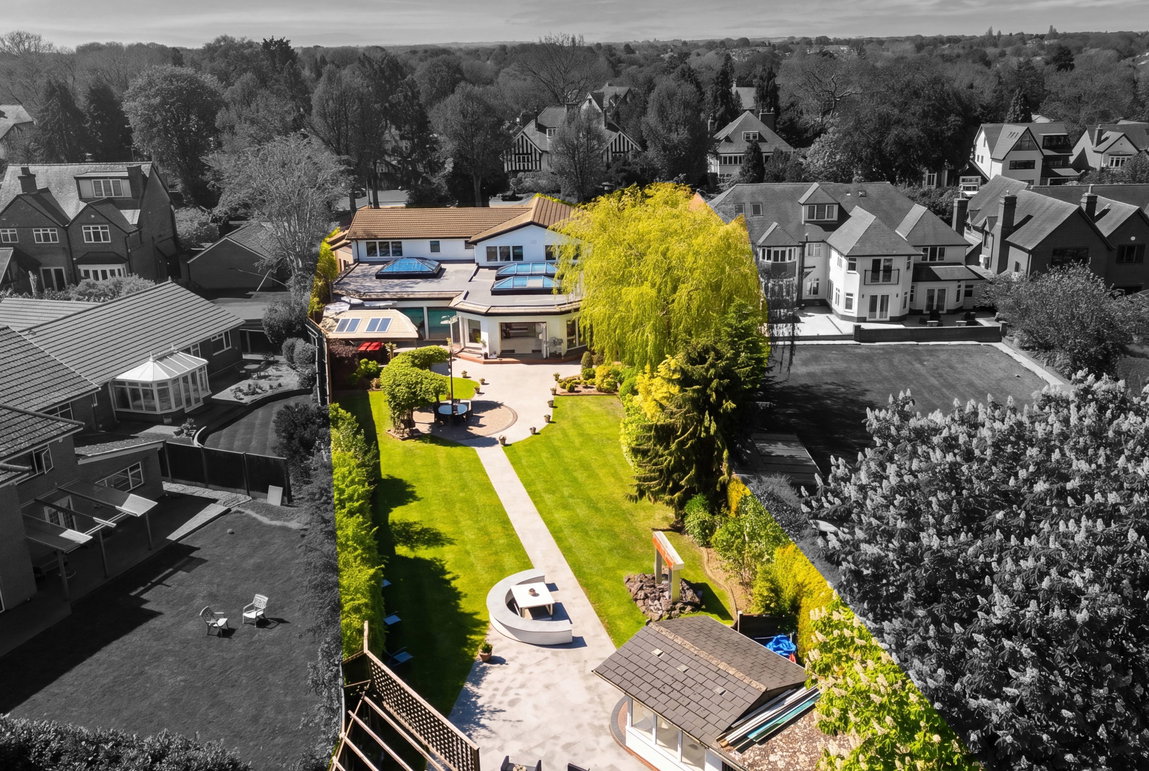
This exceptional detached family home on a premier residential road provides luxury accommodation with impressive specification throughout — incorporating a self-contained annexe, spa facilities, and beautifully landscaped gardens suited to contemporary family living and entertaining.

The extensive accommodation comprises a superbly appointed fitted kitchen and outstanding open-plan entertainment space. Designed for modern living and entertaining, this impressive area features integrated digital screens, surround sound, a bespoke oak bar area, and premium appliances including freestanding Prodis beverage refrigerators, wine cooler, glass freezer, dishwasher and ice maker.

From the family room, double-opening aluminium doors access the stunning spa area, with bi-folding doors opening into the garden. The pool area includes tropical air conditioning, wifi integrated speakers, tiled flooring, freestanding Arctic Spa hot tub, heated swimming pool with integrated powered sliding cover, walk-in shower room, electric stone walk-in sauna, and a fully equipped gymnasium with Bose sound system beyond.
Room by Room

The Floor Plan, Explored

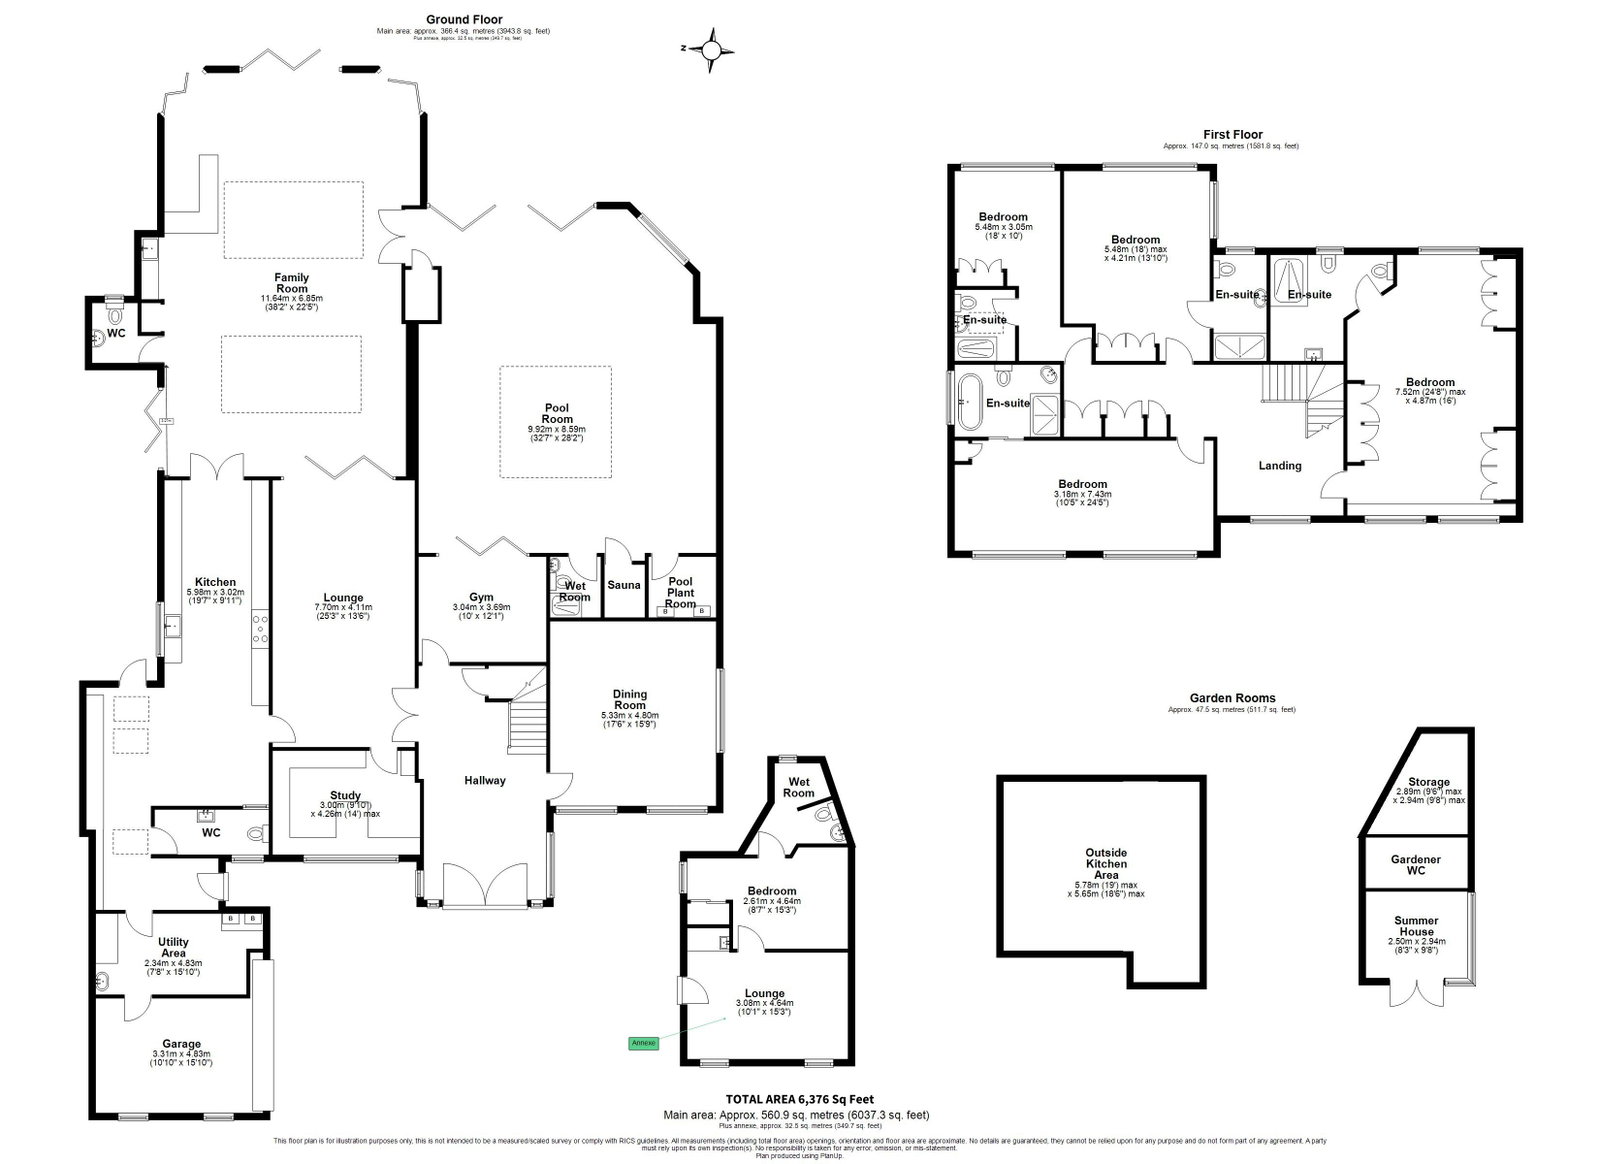
A complete schedule of accommodation across both floors, the leisure wing, the self-contained annexe and the grounds — with every dimension as measured.

Cinematic Tours

Step Inside, Virtually

Walk the home from anywhere in the world. Two professionally produced video tours covering every reception room, the leisure complex and the principal bedroom suites.

Architecture

Interactive Floor Plan

Drag to pan. Use the controls or pinch-to-zoom on touch devices for room-level detail.

Drag · Pinch · Zoom
Floor plan — 85 Alderbrook Road
Finance

Mortgage Calculator

Indicative repayments based on a capital-repayment mortgage. We can introduce you to specialist private bankers experienced with prime UK residential lending.

5%£625,00075%
Illustrative only. Subject to status, lender criteria and independent advice. SDLT and other fees not included.
Estimated Monthly Repayment
£0
capital & interest, per month
Loan Amount£0
Total Repaid£0
Total Interest£0
Specification

An Unparalleled Lifestyle Specification

The Setting

Solihull's Premier Address

Alderbrook Road is among Solihull's most coveted residential streets — set within easy reach of the borough's historic town centre, leading schools and the wider West Midlands transport network.

  • Touchwood Shopping1.4 mi
  • Solihull School0.6 mi
  • Tudor Grange Park0.5 mi
  • Solihull Station1.3 mi
  • M42 Junction 52.4 mi
  • NEC / Resorts World5.1 mi
  • Birmingham Airport5.8 mi
  • Birmingham City Centre9.0 mi
Aerial view
Energy

EPC & Tenure

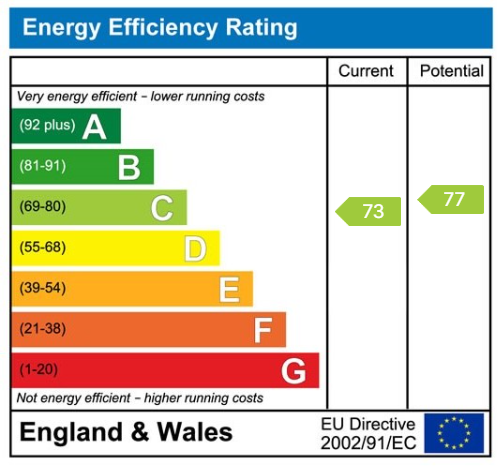
Energy Performance Certificate as supplied by Geoff Daren, Survey Serve. Council Tax Band G. Freehold tenure.

All measurements are approximate and must be verified by prospective purchasers. These particulars form no part of any sale contract. Smart Homes has not tested any equipment, fixtures, fittings or services and does not verify their working order.

Energy Performance Certificate
Arrange a Viewing

Experience Alderbrook Road in Person

Thank you — your enquiry has been prepared in your email client.